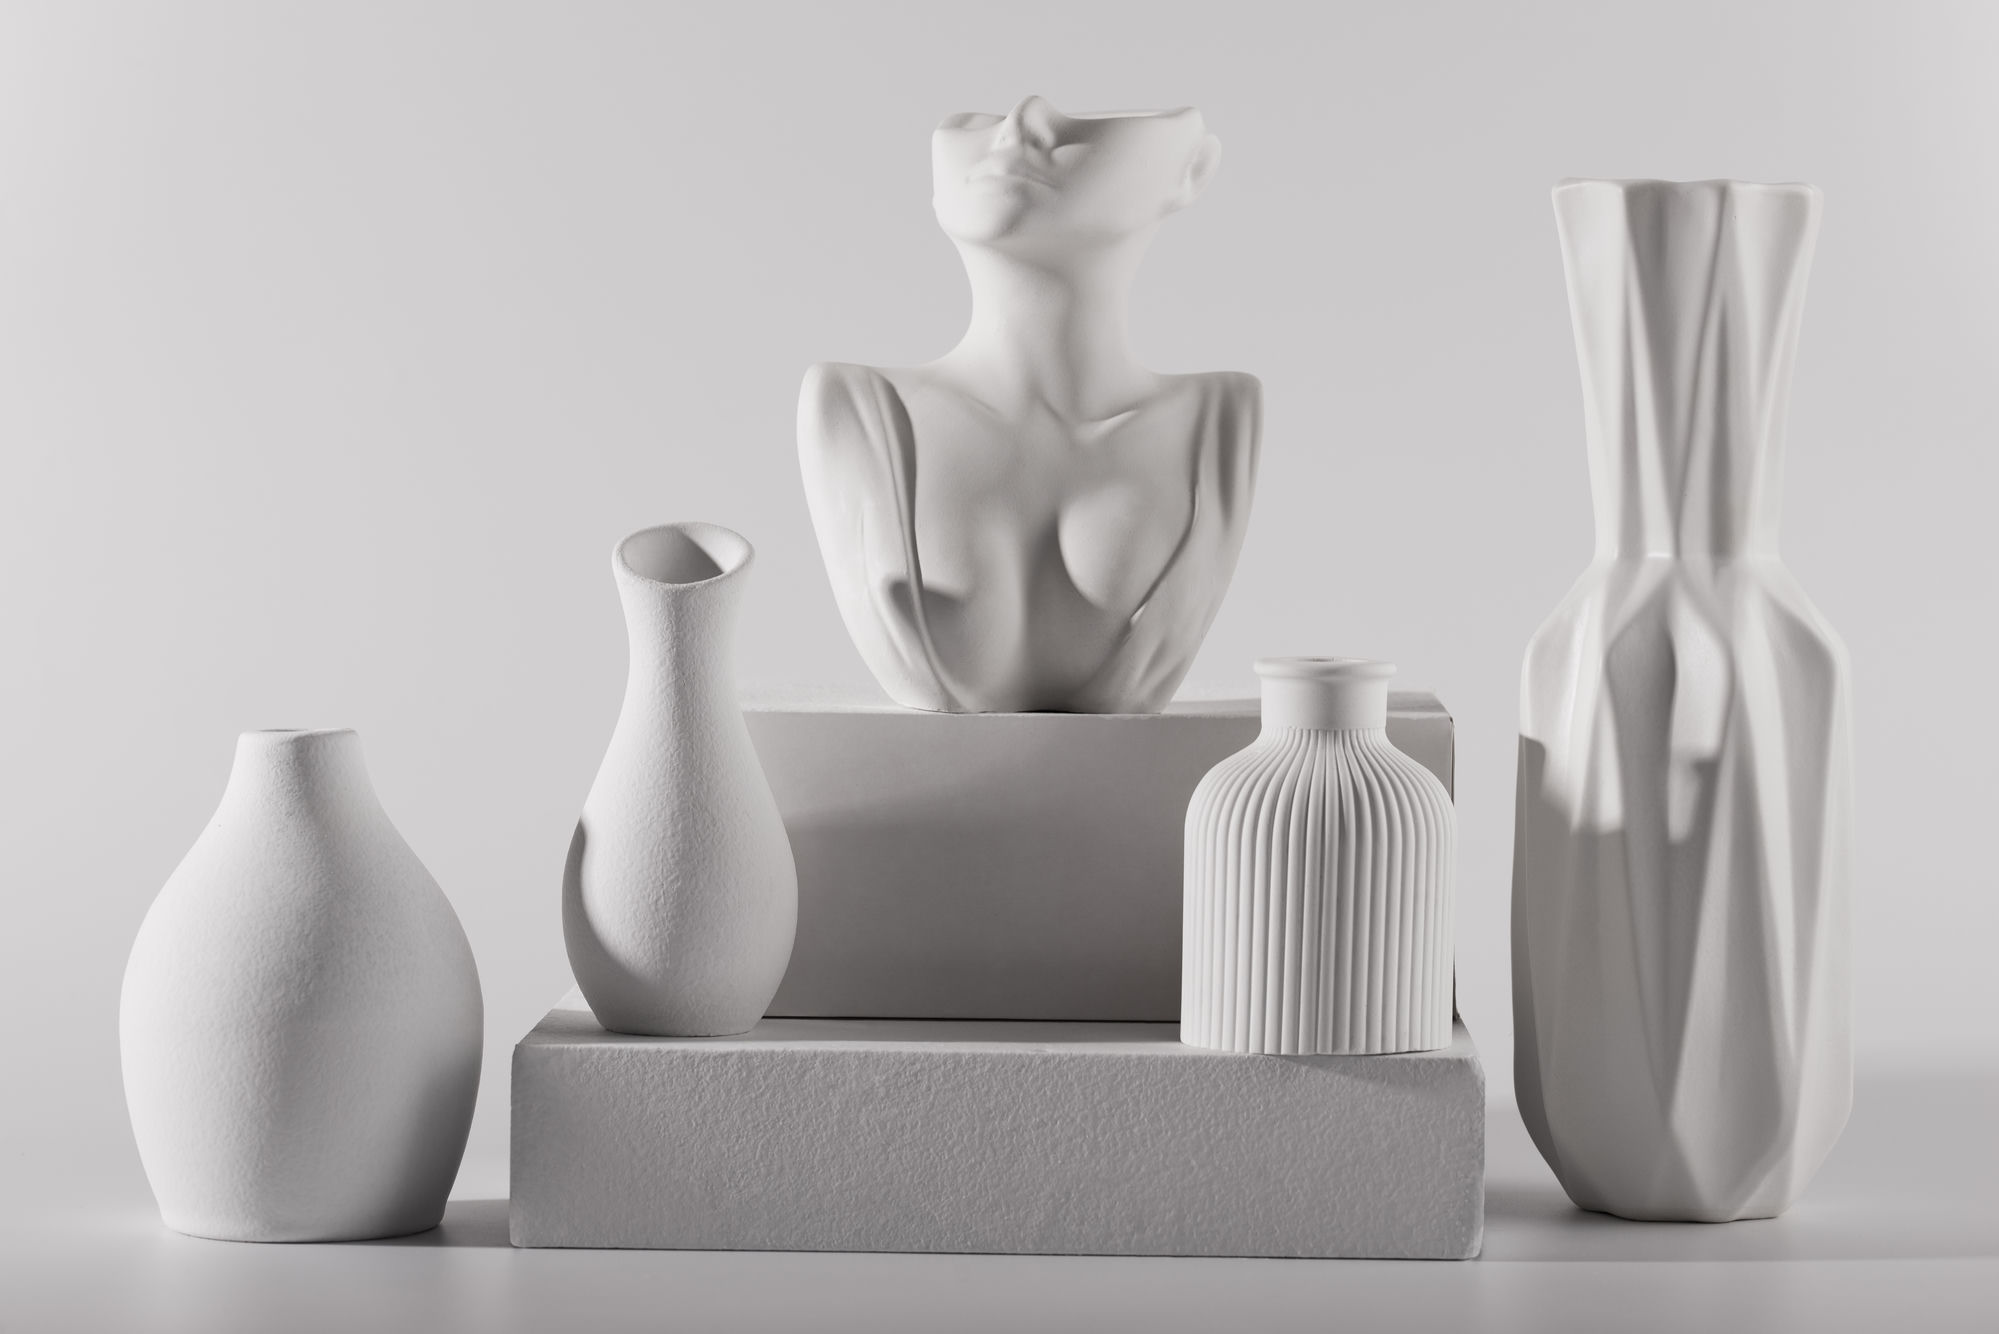
Travertine
About this work
Travertine column for a corporate atrium — the voids in the stone read as windows of negative space.
Technique
Travertine block CNC-milled to profile, then hand-carved for surface refinement. Natural voids preserved throughout.
Surface & finish
Honed matte throughout. Natural voids left open and unfilled per design intent. Base: polished black granite plinth.
Artistic background
“The brief was for a work that would function as both sculpture and spatial anchor — a vertical element capable of organising a double-height atrium without competing with the architecture. Travertine was selected for its relationship to the building's own Roman travertine cladding, and specifically for its natural voids: the unfilled holes that occur as the stone forms around ancient plant matter. Rather than filling the voids (the standard finishing practice), the sculptor left them open, so the column breathes. Light passes through. The voids become the work.”
Craft notes
Technique
Travertine block CNC-milled to profile, then hand-carved for surface refinement. Natural voids preserved throughout.
Finish
Honed matte throughout. Natural voids left open and unfilled per design intent. Base: polished black granite plinth.
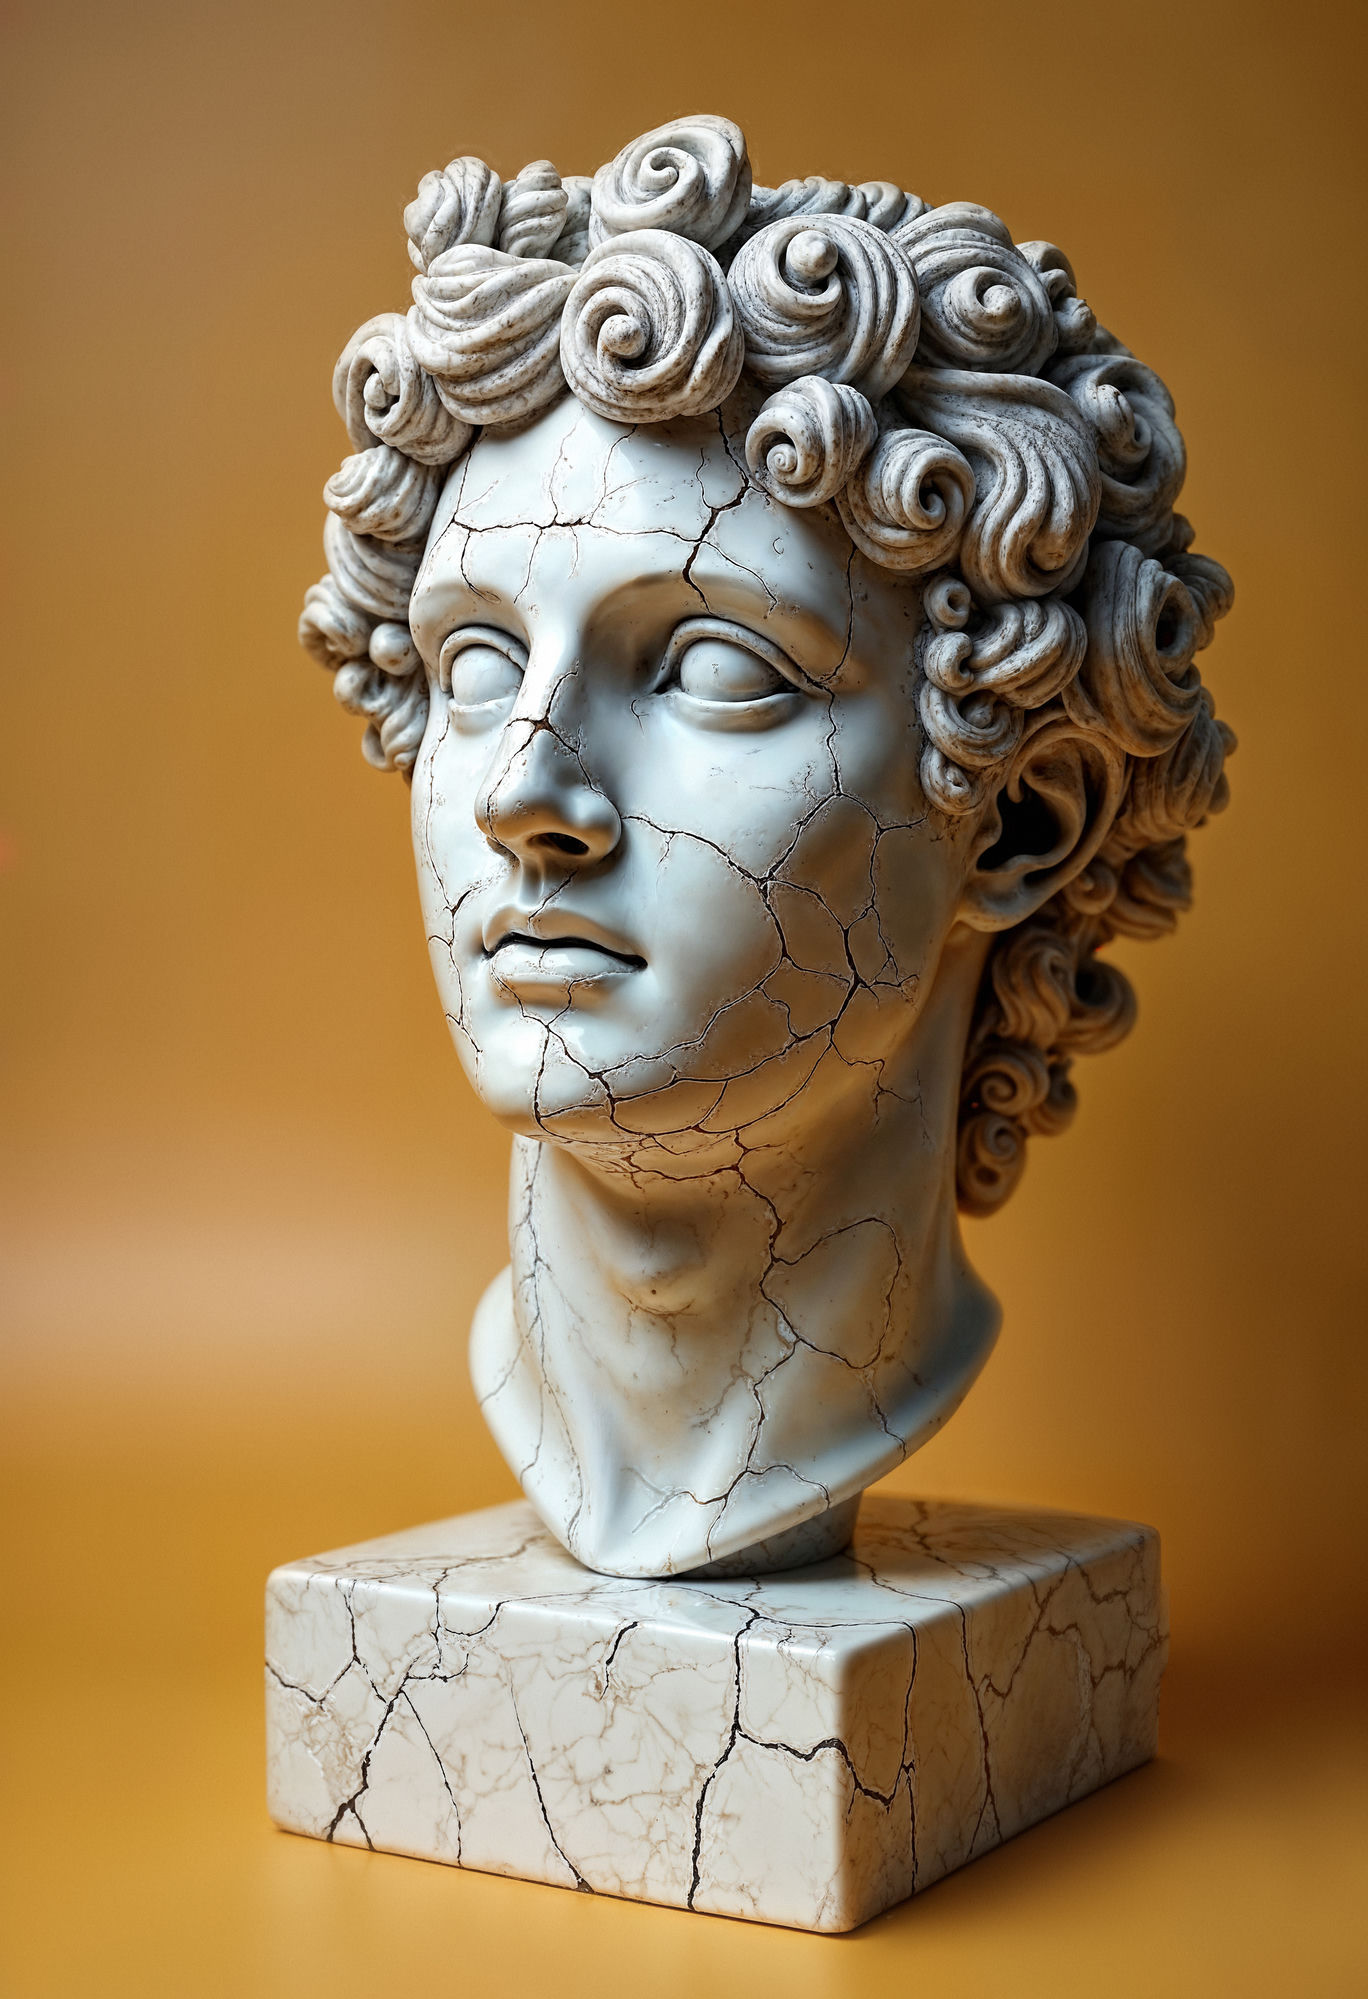
Documentation
3 views
Travertine
Travertine
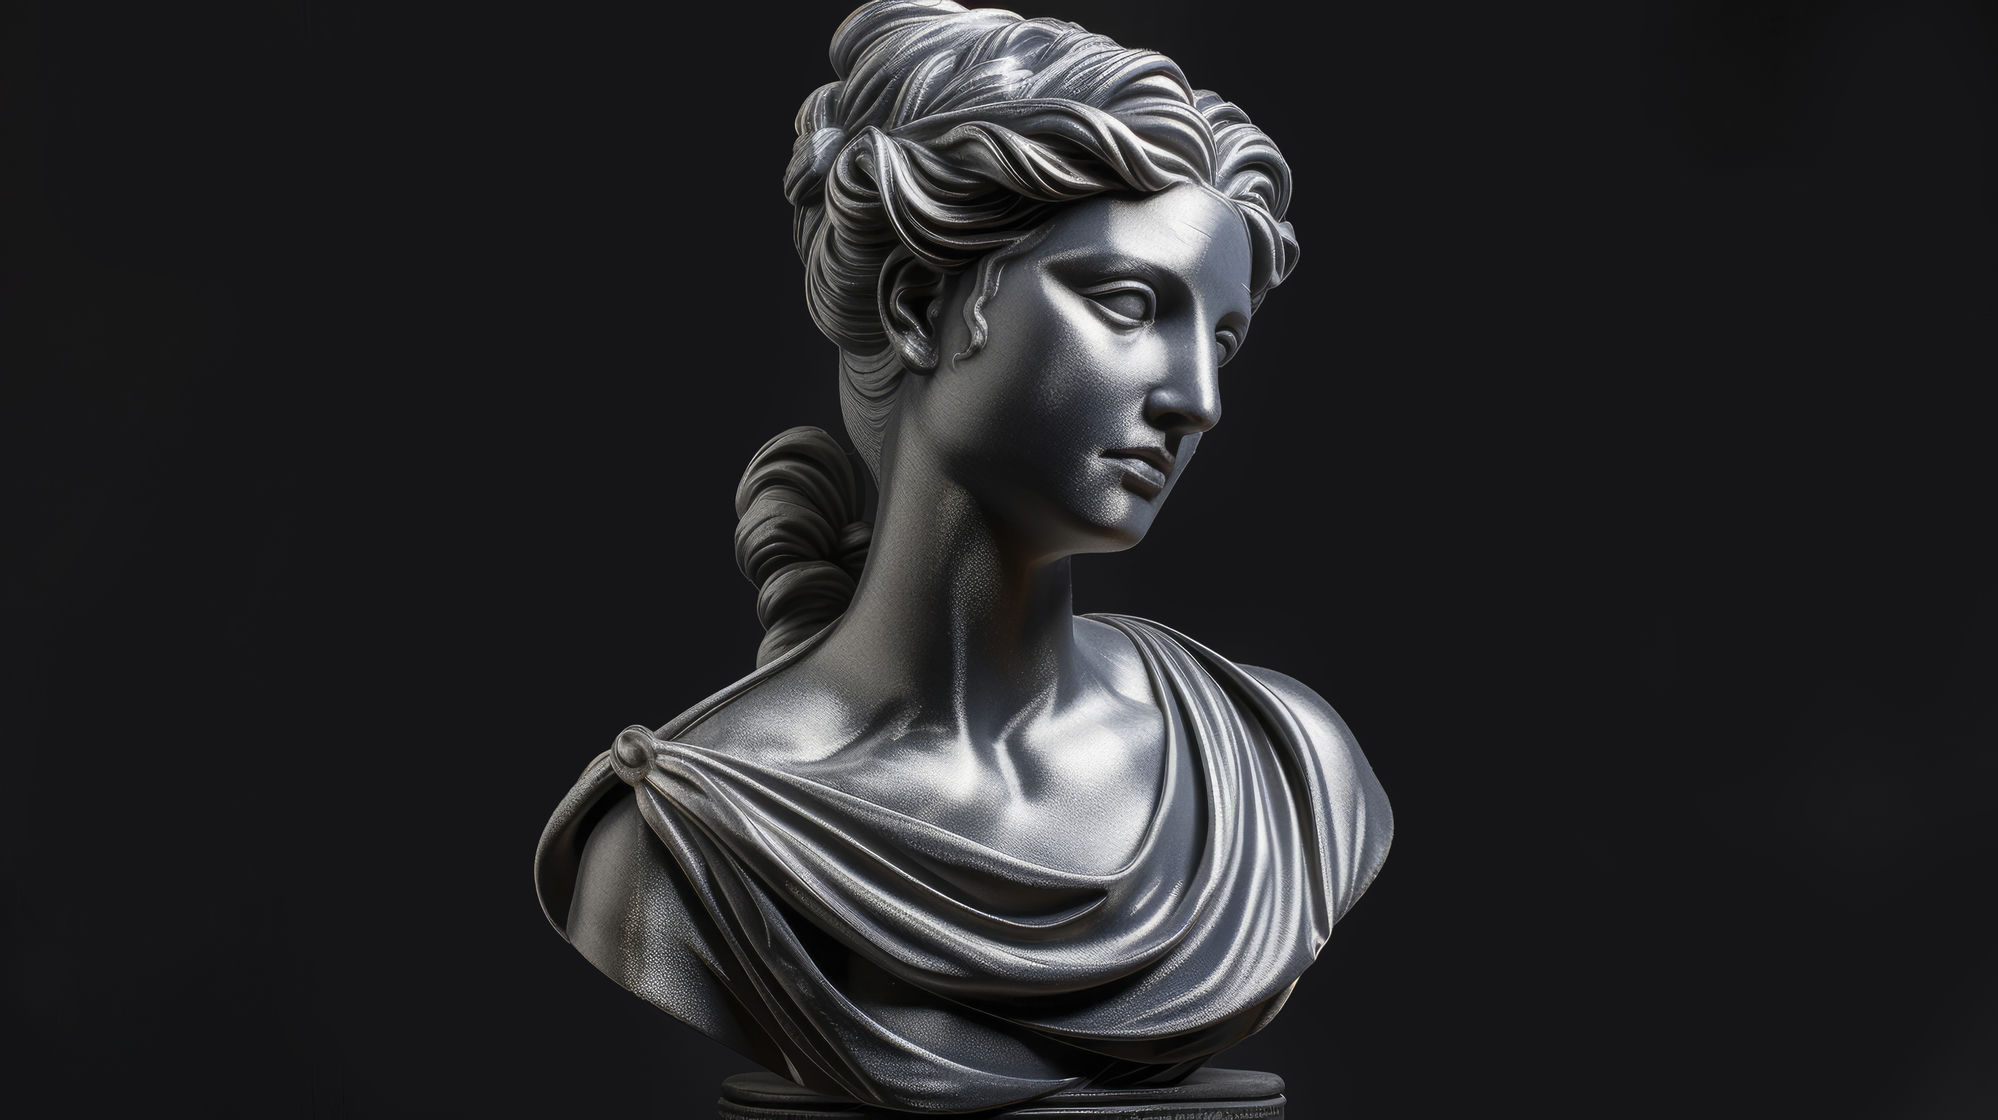
Travertine
Interactive preview
Explore Atrium Tower in an interactive 3-D viewer — drag to rotate, scroll to zoom. Upload your own GLTF, GLB, OBJ, or FBX model to replace the preview.
GLTF
supported
GLB
supported
OBJ
supported
FBX
supported
From the same series
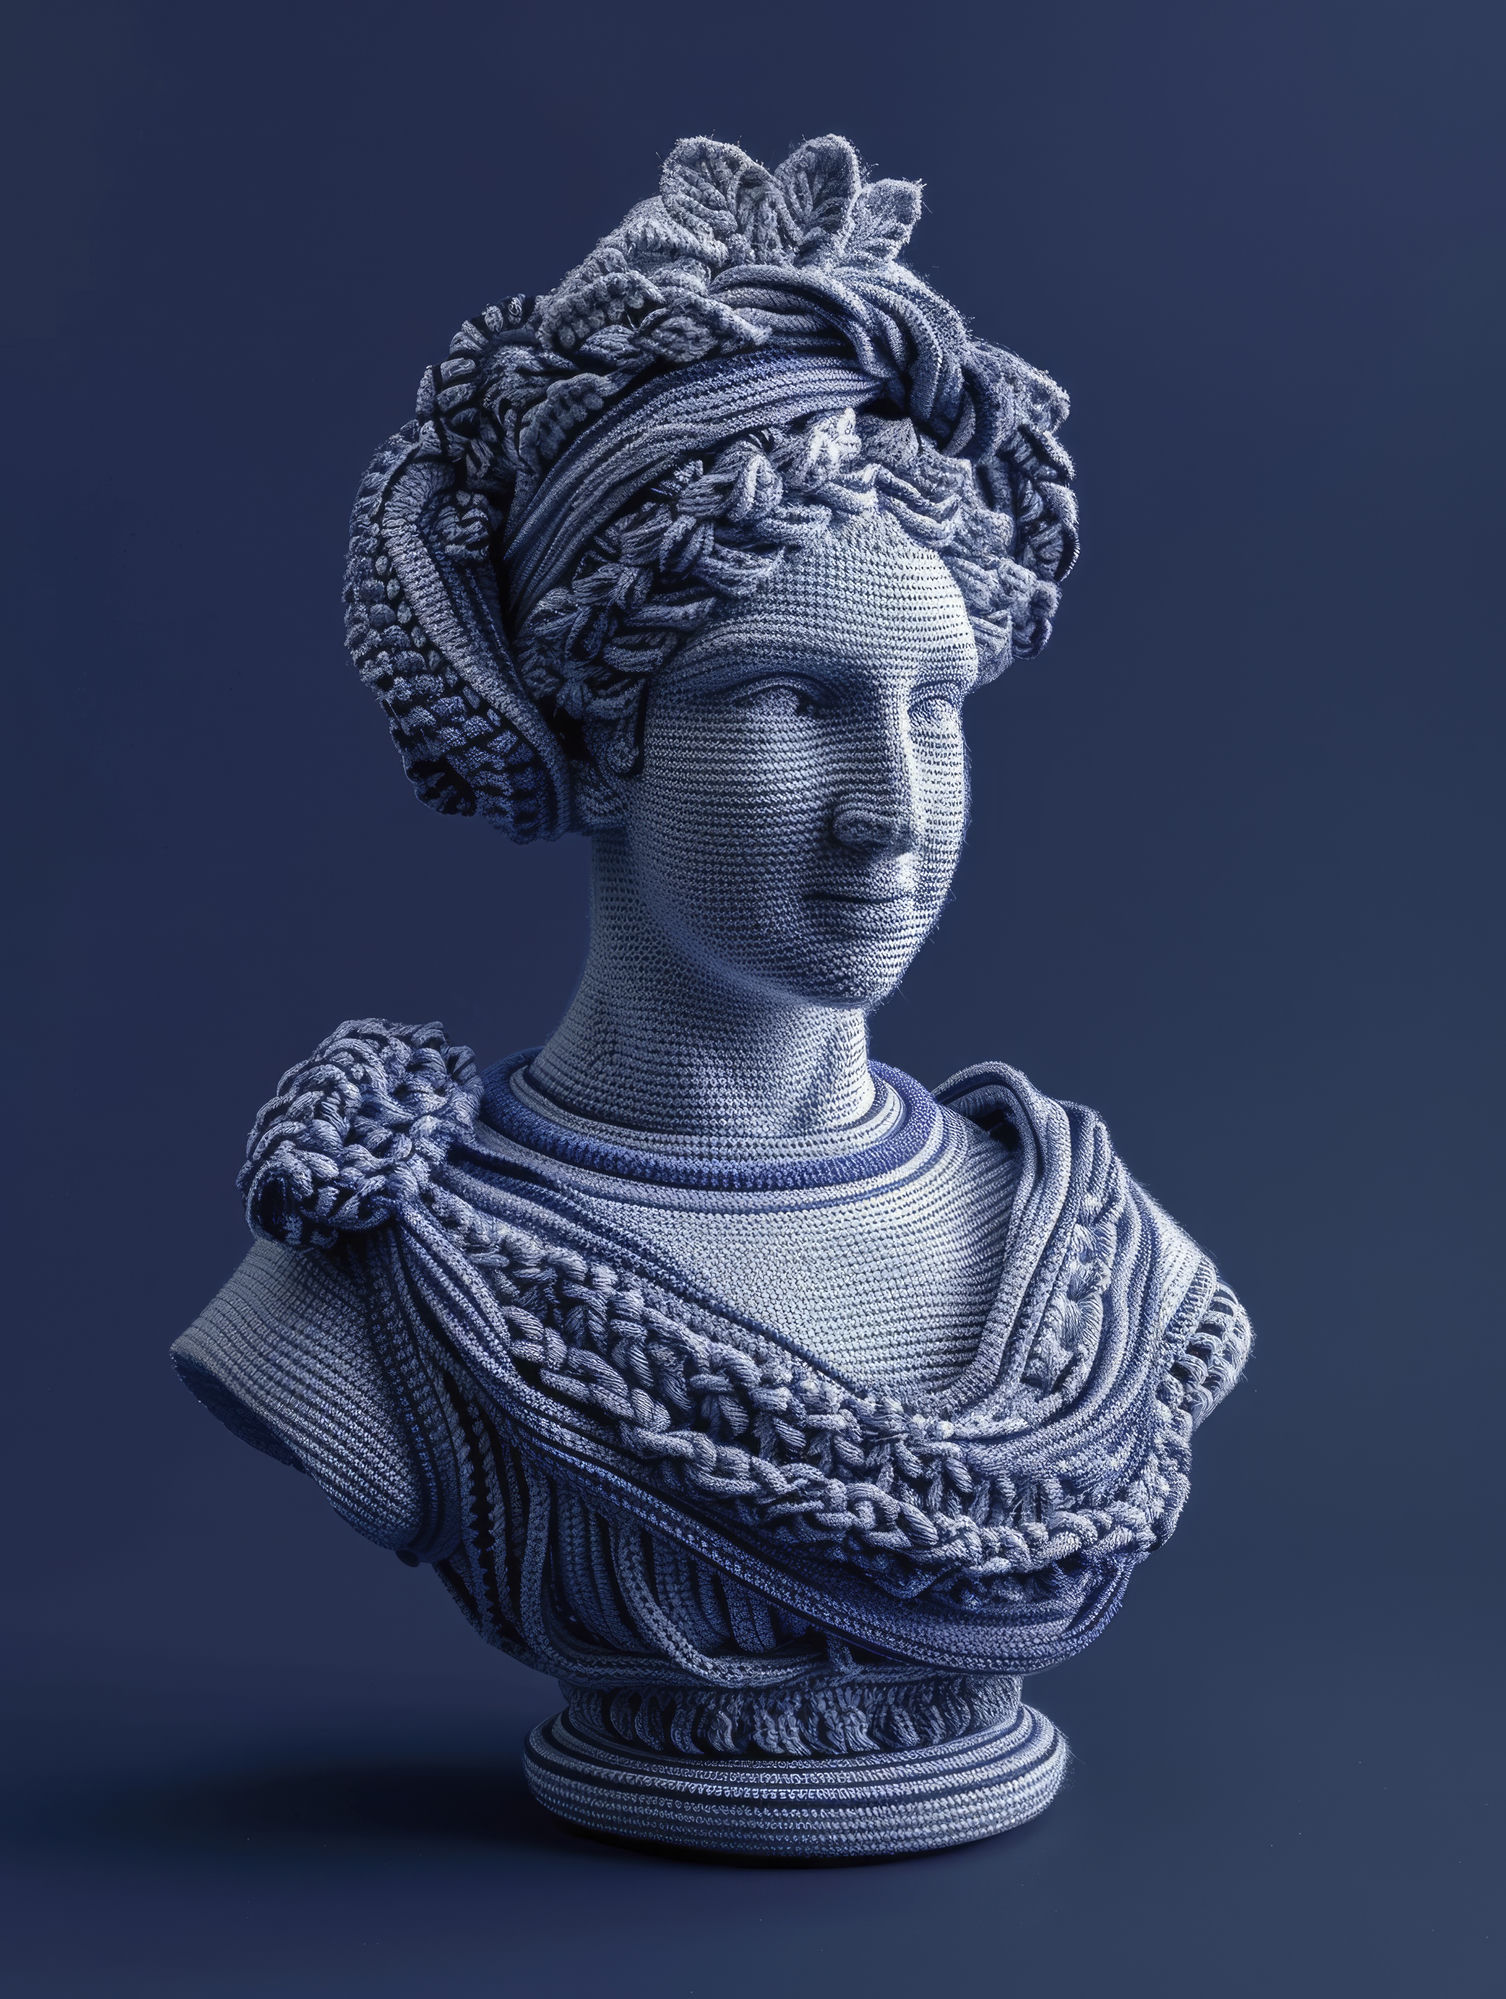
Mixed Media
A site-specific installation for a private residence in Geneva — stone, bronze, and running water unified.
2024 · Site-specific · approx. 4.2 × 1.8 m
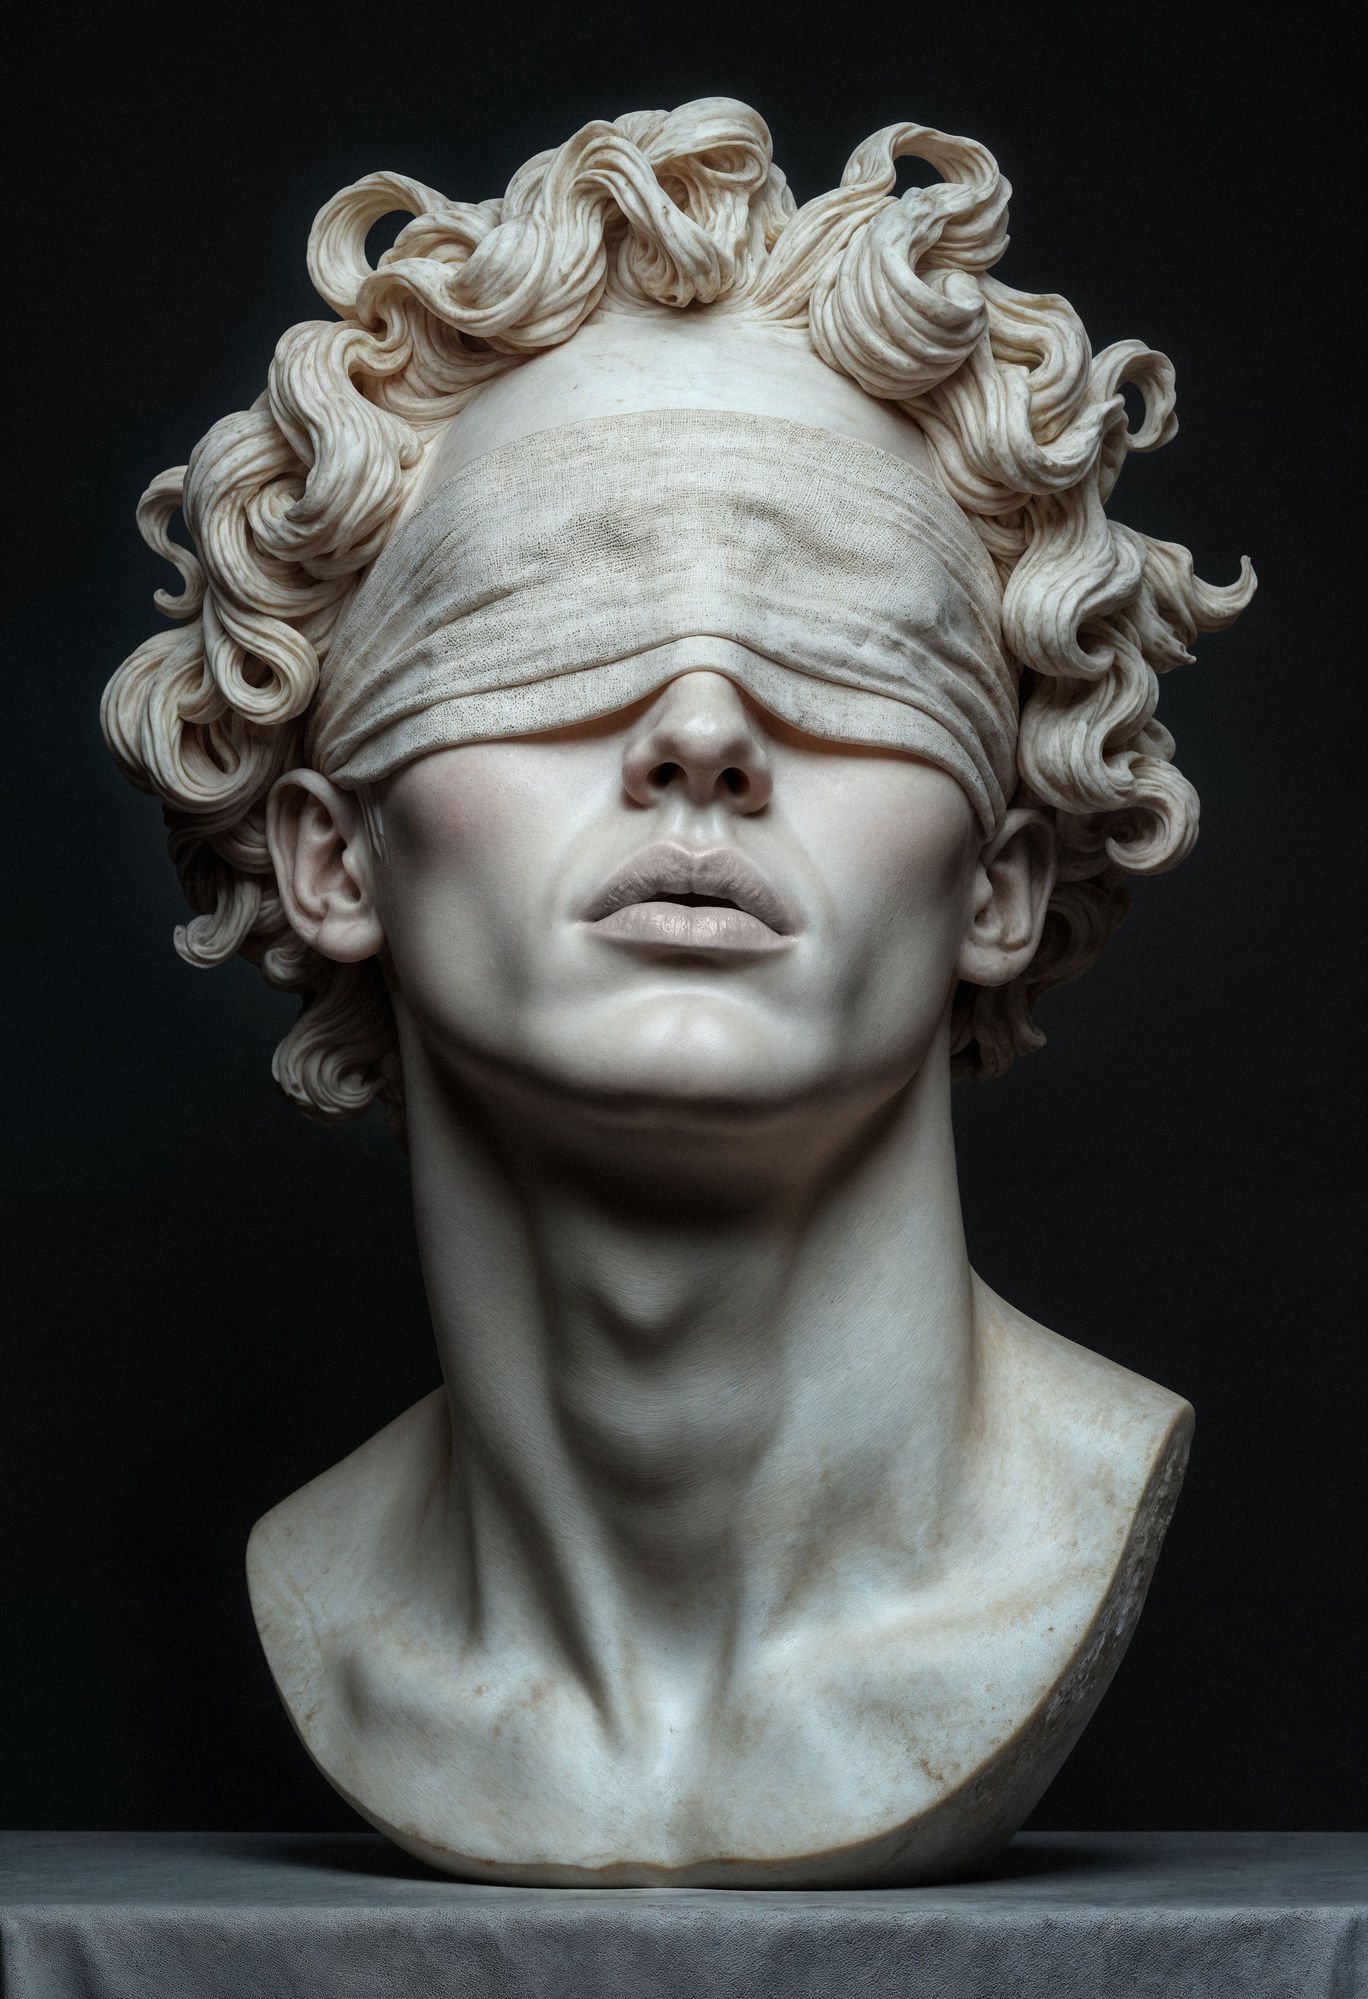
Carrara Marble
A private portrait commission hand-finished over fourteen months — the collector's requested anonymity preserved in abstraction.
2023 · 220 × 84 × 76 cm
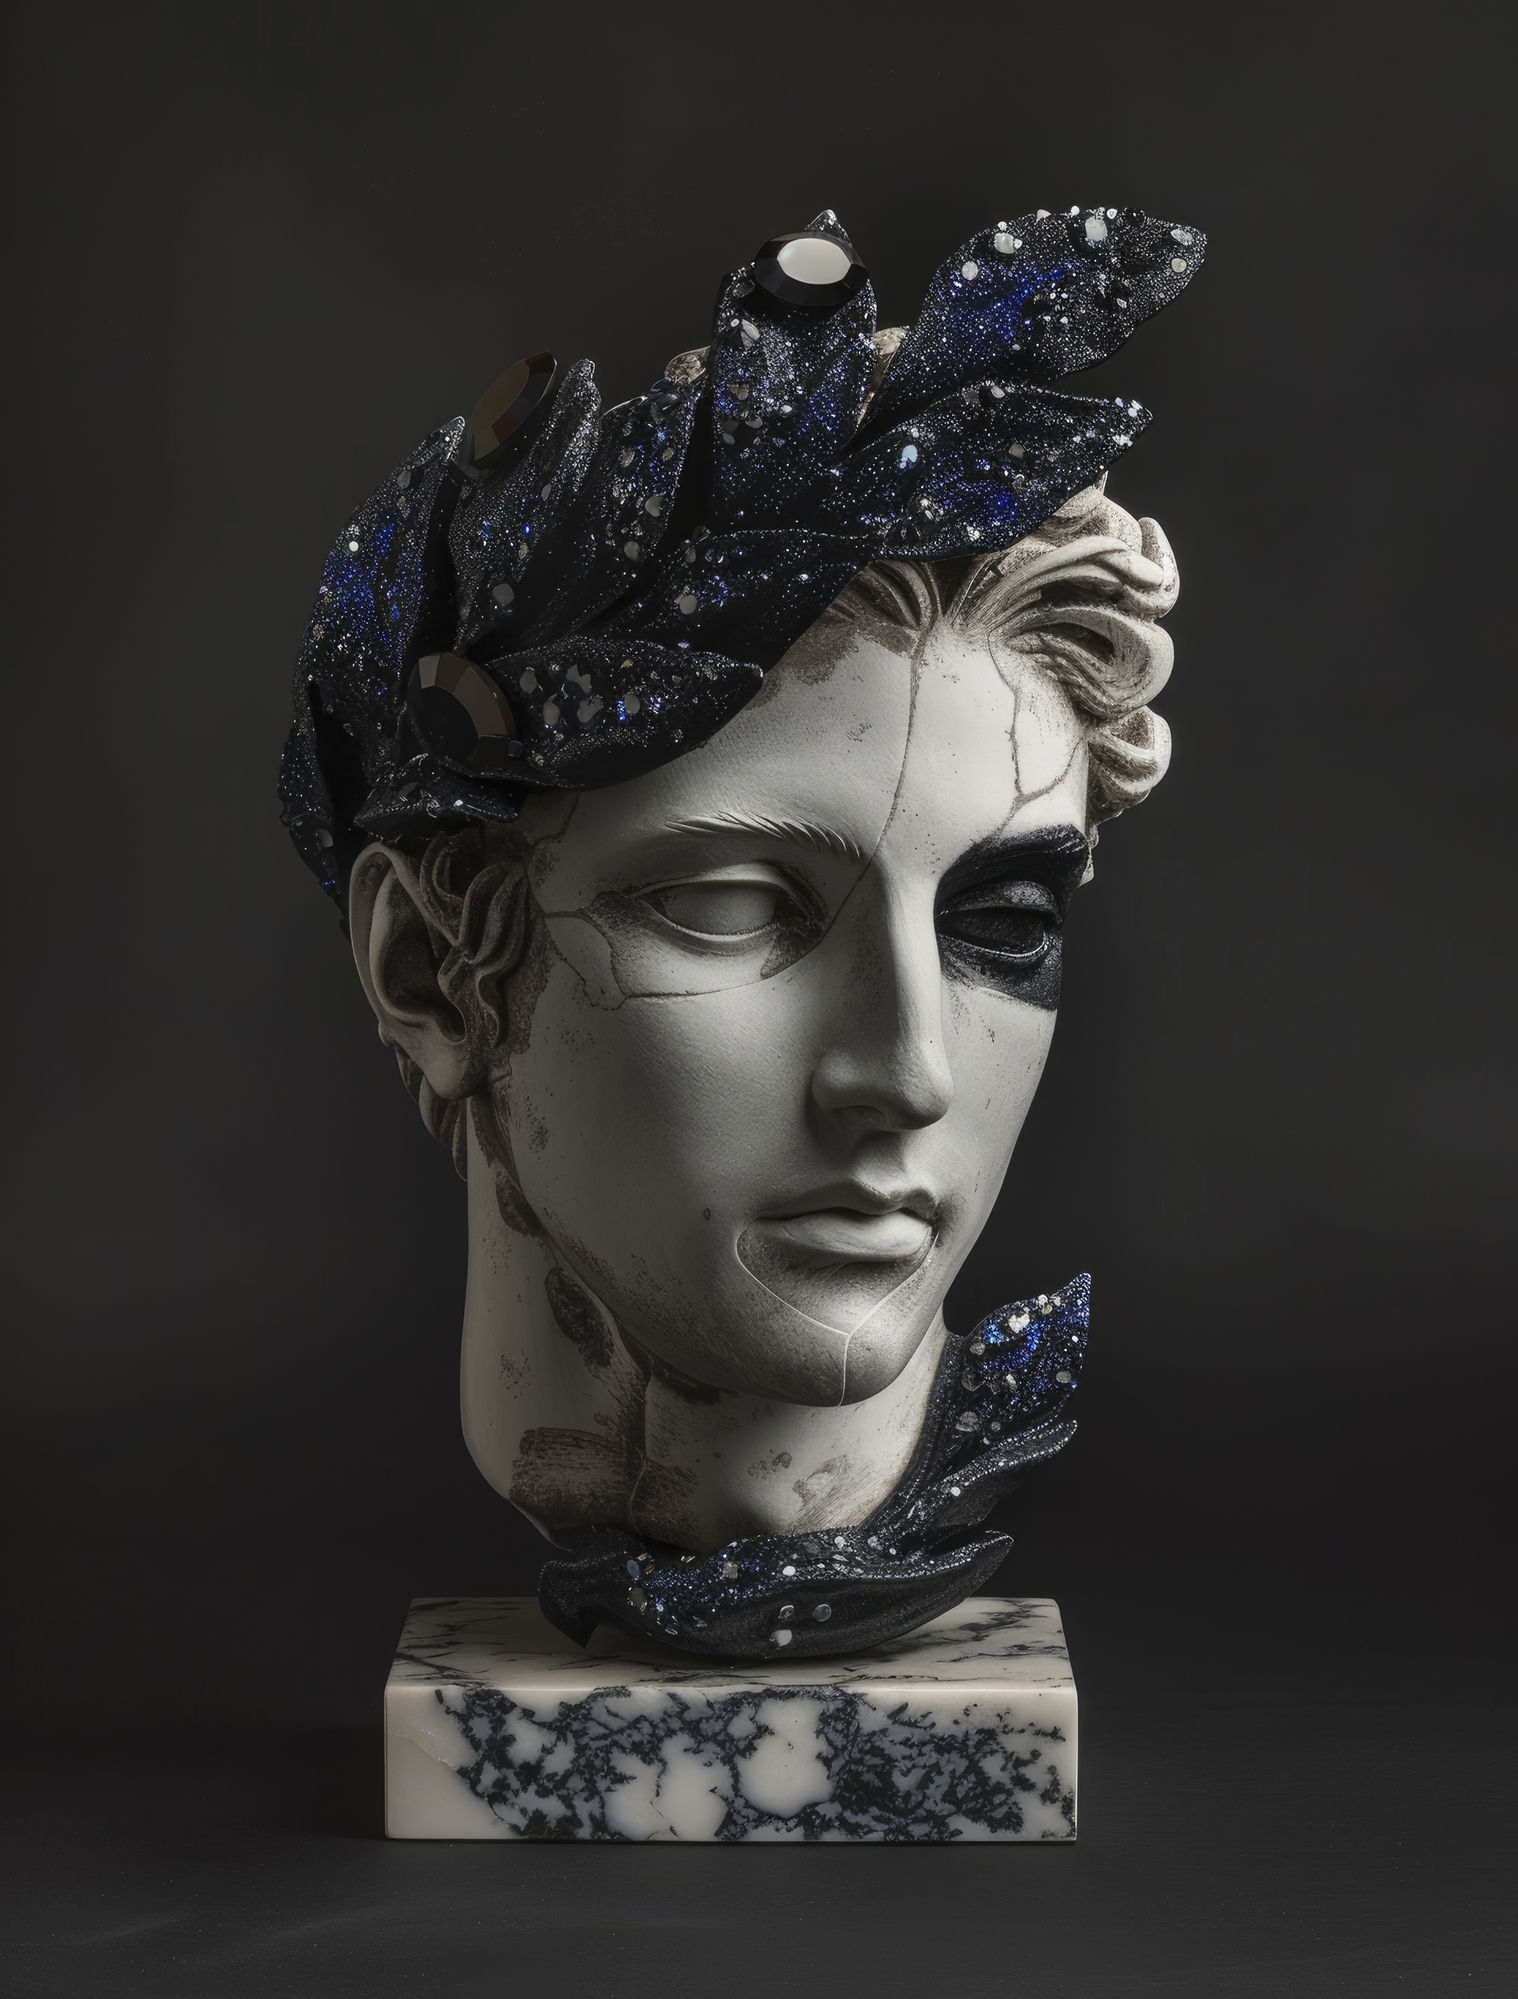
Patinated Bronze
Commissioned for a walled garden in Tuscany — bronze chosen to age in conversation with the surrounding cypress.
2022 · 160 × 72 × 68 cm
Private office
For collectors, architects, and institutions seeking availability, pricing, and provenance details for this work.
Work reference
Atrium Tower
Travertine · 2021
290 × 82 × 70 cm · 720 kg